


1806 Safari DR, St Joseph, MO 64506
REQUEST A TOUR If you would like to see this home without being there in person, select the "Virtual Tour" option and your agent will contact you to discuss available opportunities.
In-PersonVirtual Tour
Listed by Jonathan Minerick • homecoin.com
$ 317,990
Est. payment | /mo

3 Beds

3 Baths

1,845 SqFt


Save
$ 317,990
Est. payment | /mo
Save

3 Beds

3 Baths

1,845 SqFt

Key Details

Property Type Single Family Home

Sub Type Single Family Residence

Listing Status Active

Purchase Type For Sale

Square Footage 1,845 sqft

Price per Sqft $172

Subdivision Hurst Hills

MLS Listing ID 2638226

Bedrooms 3

Full Baths 2

Half Baths 1

Year Built 1967

Lot Size 9,860 Sqft

Acres 0.22635445

Property Sub-Type Single Family Residence

Source hmls

Property Description

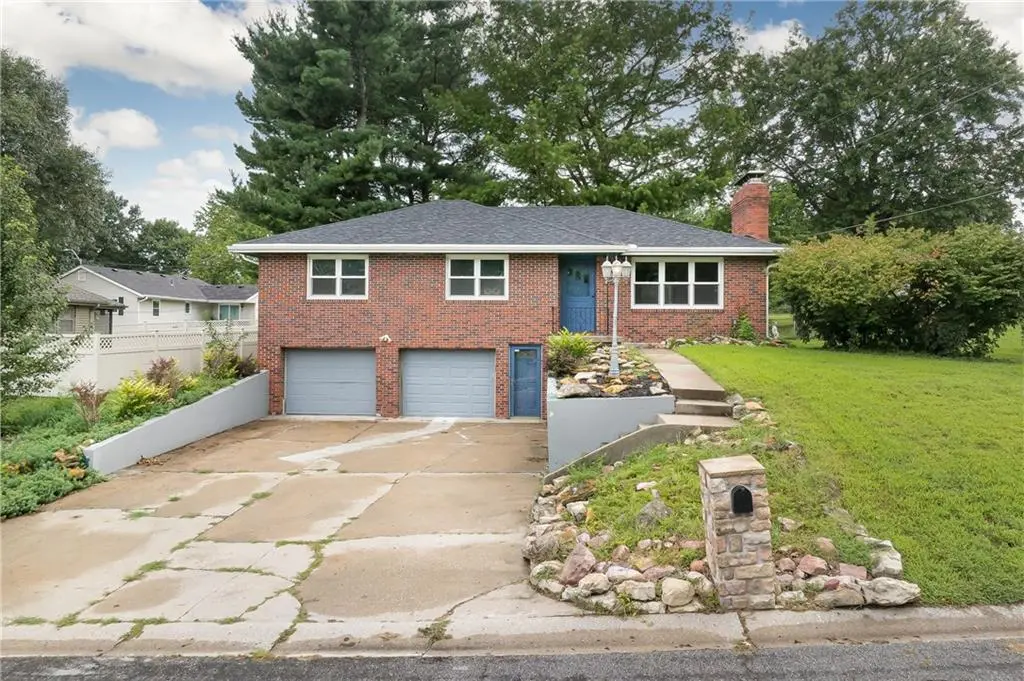
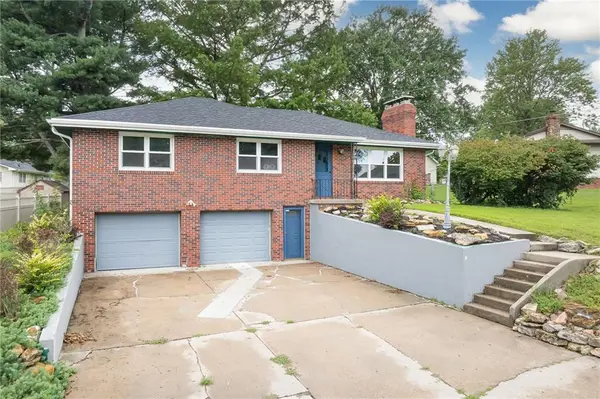
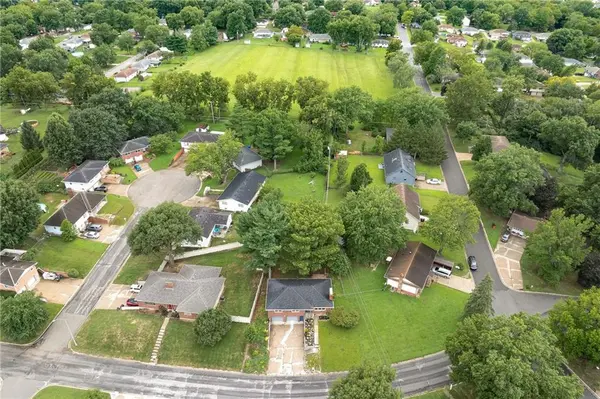
Move-in ready classic brick raised ranch with all major, HIGH-TICKET UPDATES completely done! Enjoy total peace of mind: *Main sewer line to the city (1 yr)* *Certified lead/asbestos abatement (1 yr)* *Full roof replacement (2 yrs)* *New Gutters (2yrs)* *Premium whole-house Andersen windows (4 yrs)* *All-new kitchen appliances (1 yr)* Inside, gleaming hardwood floors and a masonry brick fireplace with built-in shelving add timeless character to the main living area. The kitchen offers abundant cabinetry, stainless steel appliances, ample counter space, and an adjoining dining area with doors leading out to the private backyard patio. Three comfortable bedrooms are located on the main level, along with updated bathroom finishes. Downstairs, the finished lower level expands your living space with an additional 590 sq. ft. of recreation room, a convenient extra bathroom, a second fireplace, and plenty of dedicated storage. An attached two-car garage adds seamless everyday convenience. Outside, mature trees provide wonderful shade over the backyard and patio—an ideal space to relax, garden, or entertain. With its durable brick exterior and established landscaping in the desirable Hurst Hills subdivision, this home is offered in solid, mechanically turn-key condition. Bring your personal cosmetic design ideas for the final finishing touches to truly make it your own!

Location

State MO

County Buchanan

Rooms

Basement Concrete, Finished, Stubbed for Bath

Interior

Interior Features Ceiling Fan(s), Painted Cabinets

Heating Natural Gas

Cooling Electric

Flooring Luxury Vinyl, Tile, Wood

Fireplaces Number 2

Fireplaces Type Basement, Living Room, Masonry

Fireplace Y

Appliance Dishwasher, Electric Range

Laundry In Basement

Exterior

Parking Features true

Garage Spaces 2.0

Roof Type Composition

Building

Lot Description Other

Entry Level Raised Ranch

Sewer Unknown

Water Unknown - Verify

Structure Type Brick

Schools

Middle Schools Bode

High Schools Central

School District St. Joseph

Others

Ownership Other

Acceptable Financing Cash, Conventional, FHA, VA Loan

Listing Terms Cash, Conventional, FHA, VA Loan

Heartland MLS KS / Southeast Kansas AOR

Nearby Locations

GET MORE INFORMATION

9393 W 110th St, Ste 500, Overland Park, KS 66210
Name
Phone*
Message

Go tour this home

1806 Safari DR