




3 Beds
3 Baths
1,665 SqFt
3 Beds
3 Baths
1,665 SqFt
Key Details
Property Type Single Family Home
Sub Type Single Family Residence
Listing Status Active
Purchase Type For Sale
Square Footage 1,665 sqft
Price per Sqft $228
Subdivision Pleasant Hill
MLS Listing ID 2637431
Style Traditional
Bedrooms 3
Full Baths 2
Half Baths 1
Year Built 1989
Annual Tax Amount $2,613
Lot Size 0.321 Acres
Acres 0.32066116
Lot Dimensions 97'x144'
Property Sub-Type Single Family Residence
Source hmls
Property Description
The vaulted great room features newer luxury vinyl plank flooring and an eye-catching wood/gas fireplace. Retreat to the primary suite, complete with a coffered ceiling, walk-in closet, and private bath featuring ceramic tile floors, a double vanity, and an easy step-in shower.
The partially finished lower level provides additional flexible space, including a large family room, a separate room ideal for an office, study, or art studio, and a half bath. Finished walls are in place, while concrete floors offer the opportunity to add your preferred flooring.
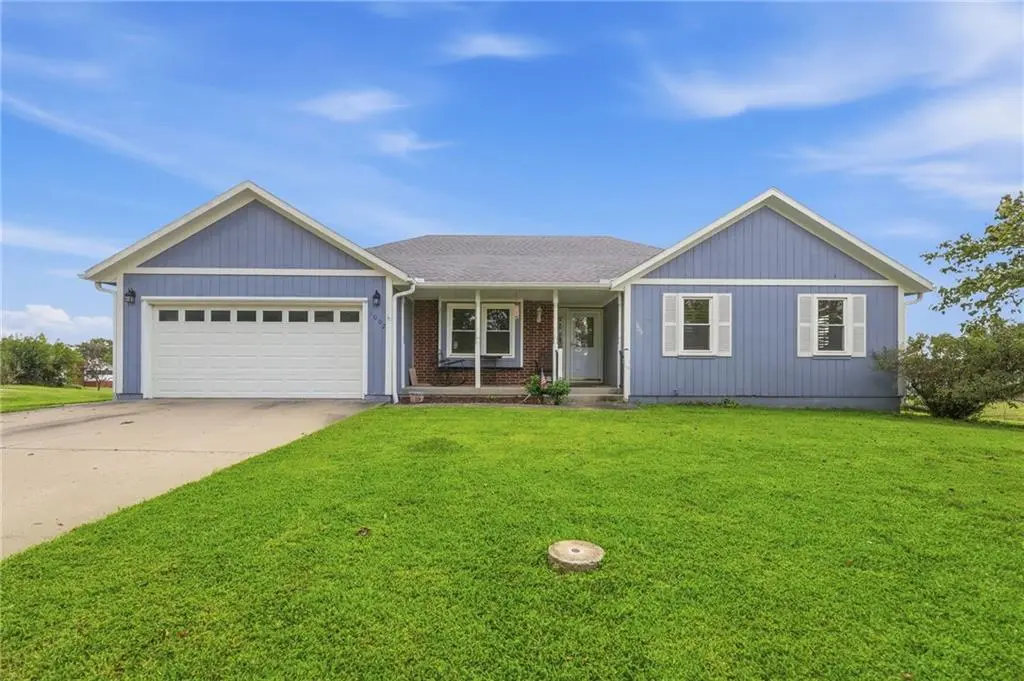
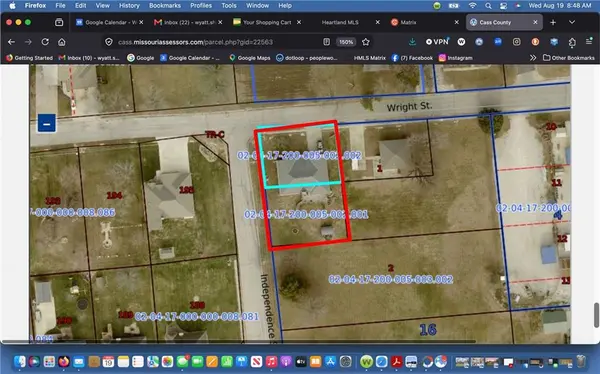
Step outside from the dining/sunroom onto a spacious, low-maintenance composite deck overlooking the large backyard. A 12' x 16' storage shed provides ample room for lawn equipment, tools, and more. Additional highlights include newer thermal-pane windows with a limited lifetime warranty and newer luxury vinyl plank flooring. The property includes two parcels: one containing the home and front yard, and the other encompassing the backyard.
Location
State MO
County Cass
Rooms
Other Rooms Great Room, Main Floor BR, Main Floor Primary Bedroom, Recreation Room, Sun Room
Basement Concrete, Full, Inside Entrance, Radon Mitigation System, Sump Pump
Interior
Interior Features Ceiling Fan(s), Kitchen Island, Pantry, Vaulted Ceiling(s), Walk-In Closet(s)
Heating Forced Air, Natural Gas
Cooling Attic Fan, Electric
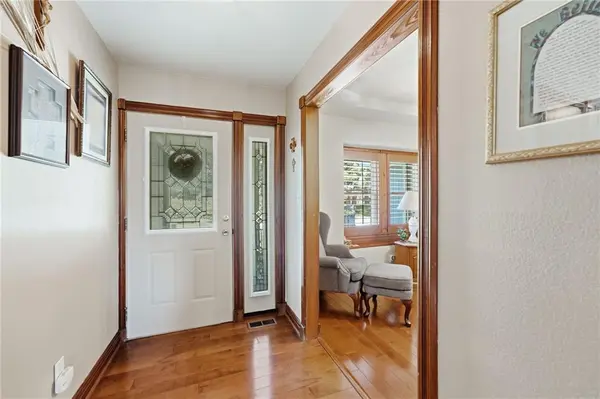
Flooring Carpet, Tile, Vinyl, Wood
Fireplaces Number 1
Fireplaces Type Gas, Great Room, Wood Burning
Equipment Fireplace Screen
Fireplace Y
Appliance Dishwasher, Disposal, Microwave, Refrigerator, Electric Range, Water Purifier
Laundry Laundry Room, Main Level
Exterior
Exterior Feature Sat Dish Allowed
Parking Features true
Garage Spaces 2.0
Roof Type Composition
Building
Lot Description City Lot, Corner Lot, Level, Many Trees
Entry Level Ranch
Sewer Grinder Pump, Septic Tank
Water Public
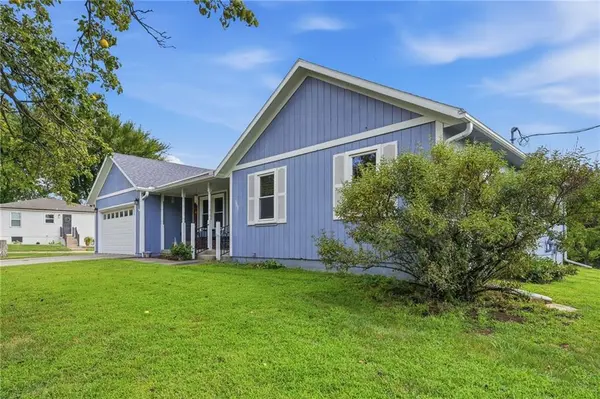
Structure Type Board & Batten Siding,Brick Veneer
Schools
Elementary Schools Pleasant Hill
Middle Schools Pleasant Hill
High Schools Pleasant Hill
School District Pleasant Hill
Others
Ownership Private
Acceptable Financing Cash, Conventional, FHA, USDA Loan, VA Loan
Listing Terms Cash, Conventional, FHA, USDA Loan, VA Loan
