




$269,900
$269,900
For more information regarding the value of a property, please contact us for a free consultation.
3 Beds
3 Baths
1,900 SqFt
SOLD DATE : 11/10/2026
Key Details
Sold Price $269,900
Property Type Single Family Home
Sub Type Single Family Residence
Listing Status Sold
Purchase Type For Sale
Square Footage 1,900 sqft
Price per Sqft $142
Subdivision Redford Lawn
MLS Listing ID 2635609
Sold Date 11/10/26
Style Traditional
Bedrooms 3
Full Baths 2
Half Baths 1
Year Built 1956
Lot Size 0.409 Acres
Acres 0.40915978
Property Sub-Type Single Family Residence
Source hmls
Property Description
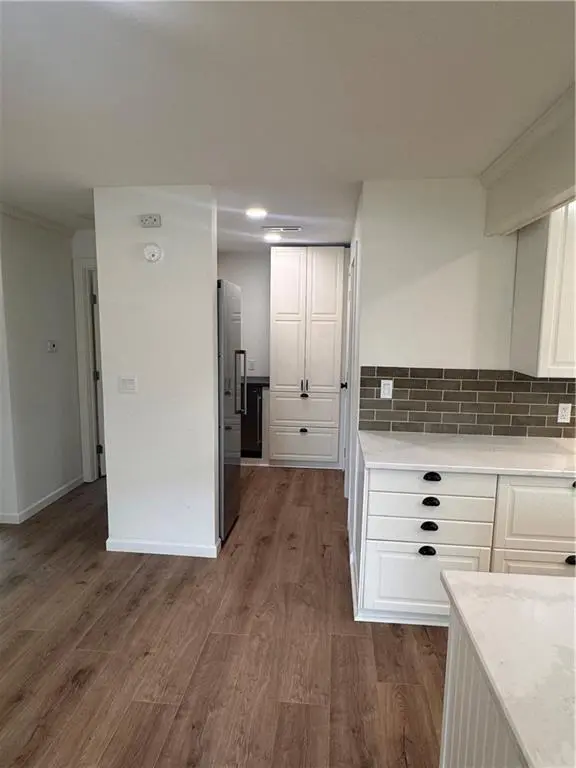
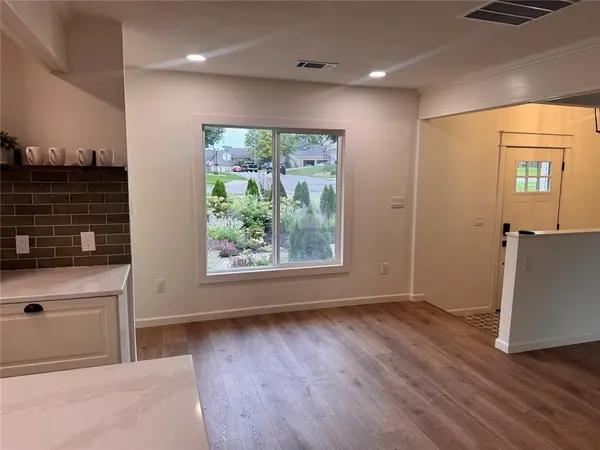
Space to live the way you want. This renovated 3-bedroom, 2½-bath home offers 1,900 square feet on .42 acres with no HOA, plenty of off-street parking, a detached two-car garage, and room for your RV, boat, or both. Located with easy access to I-70, the property offers an unusual amount of space and flexibility for an in-town home. Inside, the home is filled with natural light. The main floor features engineered hardwood flooring, a fireplace with built-ins, and large windows overlooking the property. The kitchen offers generous cabinetry and appliances, including a gas range, dishwasher, beverage refrigerator, two full-height column refrigerator/freezer units that can be configured as refrigerators, freezers, or one of each. The home offers two separate living spaces, with a living room on the main floor and a second living/media room in the basement. The basement also includes a bedroom, bathroom, mud room, laundry room, and storage closet. The primary suite includes a large dressing and closet area with built-in storage. A laundry chute in the primary closet drops directly into a cabinet in the basement laundry room. The laundry room includes a brand-new washer and dryer, utility sink, cabinetry, counter space, and additional storage. A new 14' × 20' deck overlooks the peaceful, tree-filled backyard and is a great spot to enjoy beautiful evening skies and sunsets through the trees. The property has space for an RV with sewer access. There's also a powered garden shed, rain barrel, and a shaded fenced area for a dog. An additional area under the house can be used as a root cellar, tool area, or storage. Up to six hens are permitted on the property. The established perennial front garden provides seasonal color and a beautiful view from the home's large picture window.
Location
State MO
County Jackson
Rooms
Other Rooms Fam Rm Main Level, Family Room, Main Floor BR, Main Floor Primary Bedroom, Subbasement
Basement Basement BR, Daylight, Egress Window(s), Walk-Out Access
Interior
Interior Features Ceiling Fan(s), Kitchen Island, Pantry, Walk-In Closet(s)
Heating Forced Air
Cooling Central Gas
Flooring Carpet, Wood
Fireplaces Number 1
Fireplaces Type Electric, Great Room, Heat Circulator
Fireplace Y
Appliance Dishwasher, Disposal, Dryer, Freezer, Exhaust Fan, Refrigerator, Free-Standing Electric Oven, Gas Range, Stainless Steel Appliance(s), Washer
Laundry Dryer Hookup-Ele, In Basement
Exterior
Parking Features true
Garage Spaces 2.0
Fence Wood
Roof Type Composition
Building
Lot Description Many Trees
Entry Level 1.5 Stories
Sewer Public Sewer
Water Public
Structure Type Shingle Siding,Vinyl Siding
Schools
School District Raytown
Others
Ownership Other
Acceptable Financing Cash, Conventional, FHA, USDA Loan, VA Loan
Listing Terms Cash, Conventional, FHA, USDA Loan, VA Loan
Read Less Info
Want to know what your home might be worth? Contact us for a FREE valuation!

Our team is ready to help you sell your home for the highest possible price ASAP
