





3 Beds
3 Baths
2,309 SqFt
3 Beds
3 Baths
2,309 SqFt
Key Details
Property Type Single Family Home
Sub Type Single Family Residence
Listing Status Active
Purchase Type For Sale
Square Footage 2,309 sqft
Price per Sqft $168
Subdivision Vans
MLS Listing ID 2635416
Style Traditional
Bedrooms 3
Full Baths 2
Half Baths 1
Year Built 1961
Annual Tax Amount $4,083
Lot Size 0.400 Acres
Acres 0.4
Property Sub-Type Single Family Residence
Source hmls
Property Description
The BIG-TICKET improvements don't stop there! With a NEW SEWER LINE, NEWER HVAC system, and a PRE-INSPECTION already completed, many of the major items buyers often worry about have been addressed, offering added confidence and peace of mind.
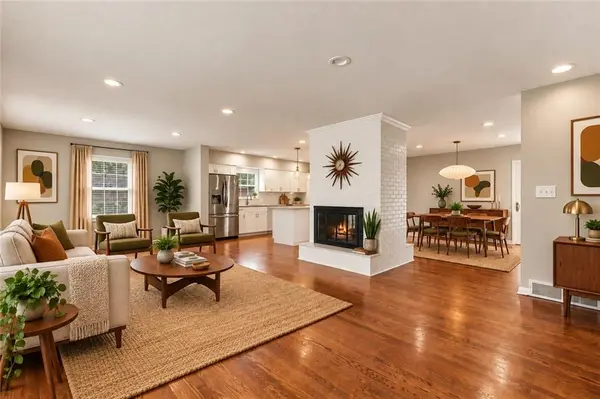
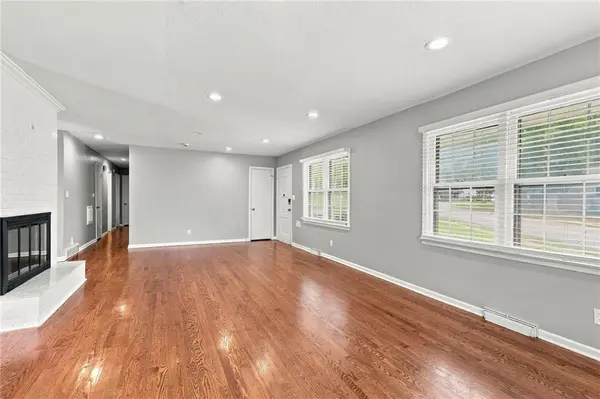
Step inside to discover an inviting OPEN-CONCEPT floor plan featuring beautiful HARDWOOD FLOORS throughout the main level. The updated kitchen is truly the heart of the home, complete with granite countertops, stainless steel appliances, a spacious center island, and plenty of room for cooking, gathering, and entertaining. The main level offers THREE spacious bedrooms and TWO full bathrooms, providing a comfortable and functional layout.
The finished lower level adds even more versatility with an expansive family/recreation room, convenient half bath, and access to the OVERSIZED TWO-CAR GARAGE. Whether you envision a second living area, home office, workout space, or game room, there's plenty of room to make it your own!
Outside, the attractive brick exterior, nearly HALF-ACRE CORNER LOT, fenced backyard, and expansive deck provide the perfect setting for outdoor entertaining, relaxing evenings, or enjoying your morning coffee.
Conveniently located near shopping, dining, parks, trails, and everyday amenities, this home offers an outstanding combination of LOCATION, SPACE, UPDATES, and VALUE!
Location
State KS
County Johnson
Rooms
Basement Daylight, Egress Window(s), Finished
Interior
Heating Forced Air
Cooling Electric
Flooring Wood
Fireplaces Number 1
Fireplaces Type Dining Room, Living Room, See Through
Fireplace Y
Appliance Cooktop, Dishwasher, Disposal, Dryer, Microwave, Refrigerator, Stainless Steel Appliance(s), Washer
Laundry Lower Level
Exterior
Parking Features true
Garage Spaces 2.0
Fence Metal
Roof Type Composition
Building
Lot Description Corner Lot, Many Trees
Entry Level Raised Ranch
Sewer Public Sewer
Water Public
Structure Type Brick
Schools
Elementary Schools Nieman
Middle Schools Hocker Grove
High Schools Sm North
School District Shawnee Mission
Others
Ownership Private
Acceptable Financing Cash, Conventional, FHA, VA Loan
Listing Terms Cash, Conventional, FHA, VA Loan
