


3 Beds
3 Baths
1,318 SqFt
3 Beds
3 Baths
1,318 SqFt
Key Details
Property Type Multi-Family, Condo
Sub Type Condominium
Listing Status Active
Purchase Type For Sale
Square Footage 1,318 sqft
Price per Sqft $166
Subdivision Lakeview
MLS Listing ID 2632386
Style Traditional
Bedrooms 3
Full Baths 3
HOA Fees $460/mo
Year Built 1986
Annual Tax Amount $2,157
Property Sub-Type Condominium
Source hmls
Property Description
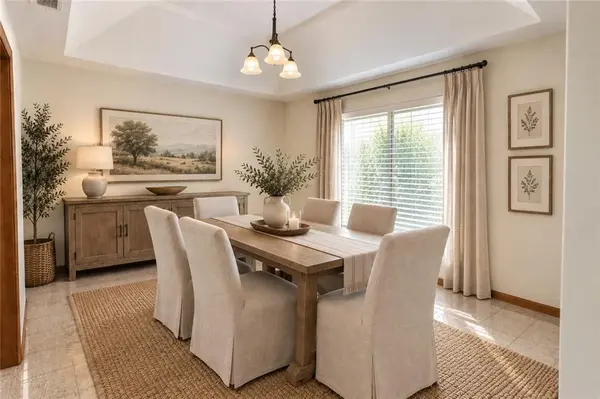
This second-floor residence offers a flexible and hard-to-find floor plan with the Primary Bedroom and private bath PLUS a second bedroom and full bath on the main living level. Upstairs, a spacious loft, third bedroom and third full bath provide a separate area ideal for guests, home office, hobbies or additional living space.
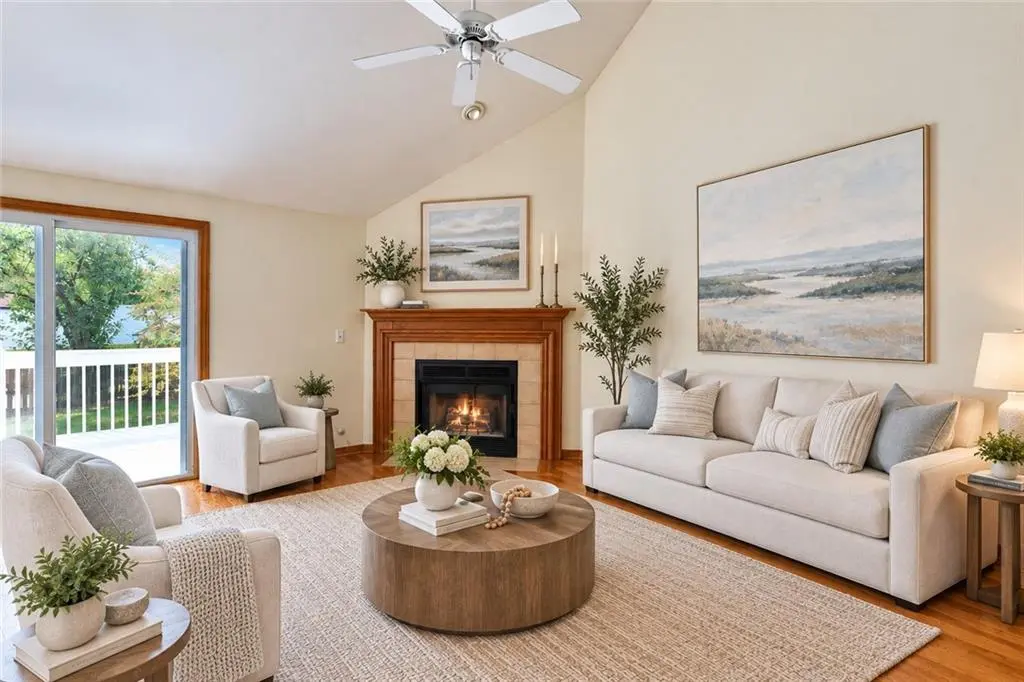
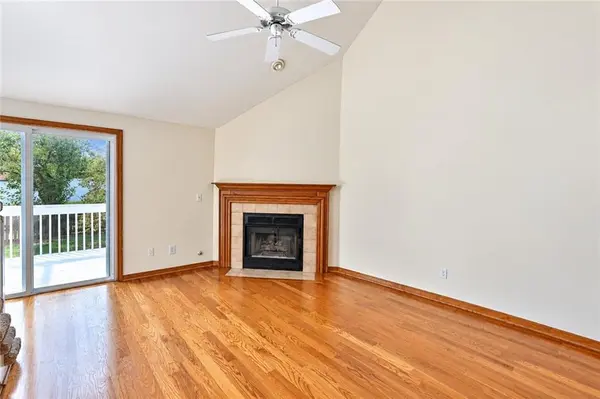
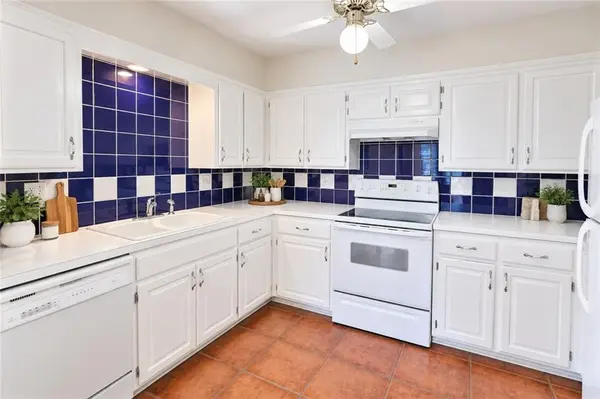
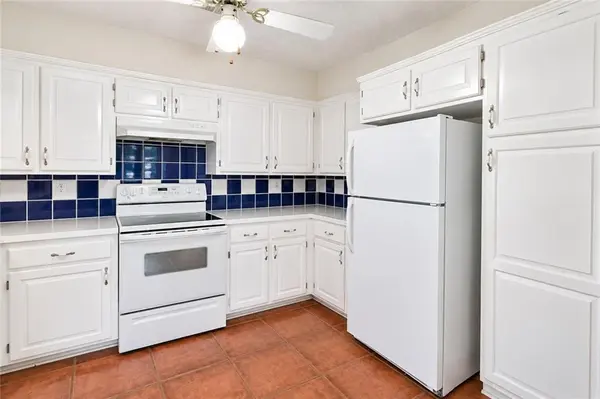
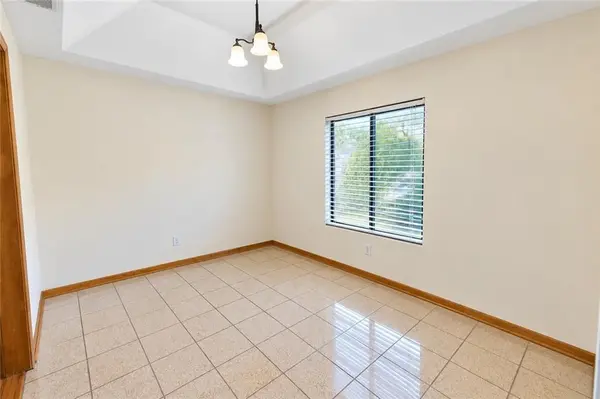
The vaulted living room features a fireplace and flows to the formal dining room and large kitchen. Main-level laundry adds convenience, and ALL appliances stay — including the washer and dryer!
Enjoy maintenance-free living with an HOA that includes Water, JoCo wastewater/sewer, trash, building property insurance, lawn care, snow removal, Exterior Building maintenance, Pool, Clubhouse and community security cameras. Seller currently pays just $249/year for homeowner's insurance.
Carport parking is included, along with a VERY LARGE private storage unit in the basement — a fantastic bonus for condo living!
Excellent location convenient to Downtown Shawnee, the Midland Entertainment District, Shawnee Civic Centre, shopping, dining and major highway access. Shawnee Mission schools: Broken Arrow Elementary, Hocker Grove Middle and Shawnee Mission Northwest High School.
BACK ON MARKET NO FAULT OF SELLER!!
3 BEDROOMS + LOFT • 3 FULL BATHS • CARPORT • LARGE STORAGE • ALL APPLIANCES STAY • $219,950! Schedule your showing and see the space and value this home offers!
Some photos have been virtually staged.
Location
State KS
County Johnson
Rooms
Other Rooms Balcony/Loft, Formal Living Room, Main Floor BR, Main Floor Primary Bedroom, Office
Basement Other
Interior
Interior Features Ceiling Fan(s), Pantry, Vaulted Ceiling(s)
Heating Forced Air
Cooling Electric
Flooring Carpet, Tile, Wood
Fireplaces Number 1
Fireplaces Type Gas Starter, Living Room, Wood Burning
Fireplace Y
Appliance Dishwasher, Disposal, Dryer, Exhaust Fan, Refrigerator, Electric Range, Washer
Laundry In Hall, Main Level
Exterior
Exterior Feature Balcony, Tennis Court(s)
Parking Features true
Garage Spaces 1.0
Amenities Available Clubhouse, Storage, Party Room, Pool
Roof Type Composition
Building
Entry Level 1.5 Stories
Sewer Public Sewer
Water Public
Structure Type Frame,Stucco
Schools
Elementary Schools Broken Arrow
Middle Schools Hocker Grove
High Schools Sm Northwest
School District Shawnee Mission
Others
HOA Fee Include Building Maint,Curbside Recycle,Lawn Service,Maintenance Free,Parking,Insurance,Roof Replace,Snow Removal,Trash,Water
Ownership Private
Acceptable Financing Cash, Conventional, FHA, VA Loan
Listing Terms Cash, Conventional, FHA, VA Loan
