


1807 Alpine DR, Pleasant Hill, MO 64080
REQUEST A TOUR If you would like to see this home without being there in person, select the "Virtual Tour" option and your agent will contact you to discuss available opportunities.
In-PersonVirtual Tour
Listed by Tammy Foxworthy • Platinum Realty LLC
$ 419,000
Est. payment | /mo

4 Beds

3 Baths

1,918 SqFt


$ 419,000
Est. payment | /mo

4 Beds

3 Baths

1,918 SqFt

Open House

Sun Sep 13, 2:00pm - 4:00pm

Key Details

Property Type Single Family Home

Sub Type Single Family Residence

Listing Status Active

Purchase Type For Sale

Square Footage 1,918 sqft

Price per Sqft $218

Subdivision Hunters Ridge

MLS Listing ID 2617134

Style Traditional

Bedrooms 4

Full Baths 3

HOA Fees $296/ann

Year Built 2021

Annual Tax Amount $3,640

Lot Size 10,569 Sqft

Acres 0.24263085

Property Sub-Type Single Family Residence

Source hmls

Property Description

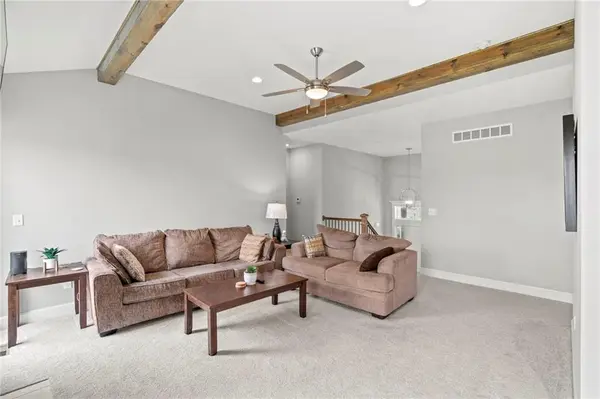
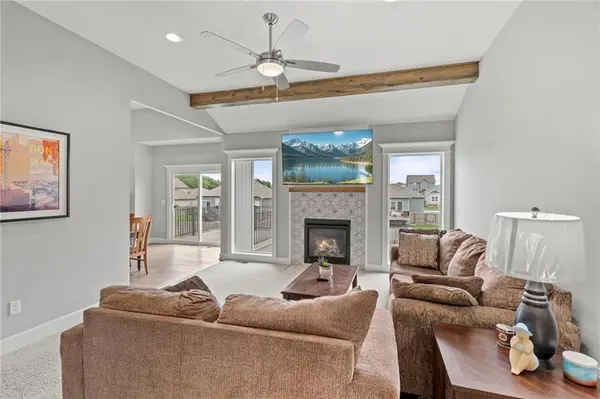
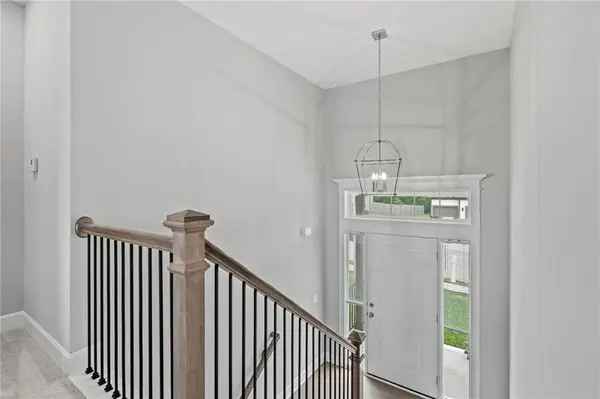
BACK ON THE MARKET! NO FAULT OF THE SELLERS! Your second chance at this Hunter's Ridge home is officially here! Only 5 years old, this split-level packs 1,918 square feet of pristine living space and a massive list of expensive upgrades you won't have to pay out of pocket for. The main level centers around a spectacular great room with vaulted ceilings, rustic wood beams, a tile gas fireplace, and a mounted 75-inch TV that stays with the house. Right next to it, the kitchen is a total showstopper, loaded with white cabinetry, granite counters, a deep farmhouse sink, and a pantry. Move-in day is easy because the stainless refrigerator, washer, and dryer are all included. The primary suite is a true retreat, featuring a double tray ceiling, custom closet built-ins, and a beautiful tiled shower with a bench. Downstairs, the finished walkout basement features 9-foot ceilings, a spacious fourth bedroom, a full bath, and a custom drop zone with built-in cubbies. Outside, you get the ultimate setup for weekend hosting: a large composite deck and a massive 28' x 24' paver patio inside a black aluminum fence with three access gates. To top it off, the property features an extra-deep 2-car garage with a storm shelter, and you'll have access to the only private community pool in Pleasant Hill.

Location

State MO

County Cass

Rooms

Other Rooms Entry, Great Room, Recreation Room

Basement Basement BR, Finished, Full, Walk-Out Access

Interior

Interior Features Ceiling Fan(s), Custom Cabinets, Painted Cabinets, Pantry, Vaulted Ceiling(s), Walk-In Closet(s)

Heating Natural Gas

Cooling Electric

Flooring Carpet, Tile, Wood

Fireplaces Number 1

Fireplaces Type Gas, Great Room

Fireplace Y

Appliance Dishwasher, Disposal, Dryer, Microwave, Refrigerator, Electric Range, Stainless Steel Appliance(s), Washer

Laundry Bedroom Level, Laundry Room

Exterior

Parking Features true

Garage Spaces 2.0

Fence Metal

Amenities Available Pool

Roof Type Composition

Building

Lot Description City Limits, City Lot

Entry Level Front/Back Split,Split Entry

Sewer Public Sewer

Water Public

Structure Type Stone Trim,Wood Siding

Schools

Elementary Schools Pleasant Hill

Middle Schools Pleasant Hill

High Schools Pleasant Hill

School District Pleasant Hill

Others

HOA Fee Include Management

Ownership Private

Acceptable Financing Cash, Conventional, FHA, VA Loan

Listing Terms Cash, Conventional, FHA, VA Loan

Virtual Tour https://kc-home-photography.aryeo.com/videos/019e0d80-ecf9-73c4-8b7e-1a0f169a6a86

Heartland MLS KS / Southeast Kansas AOR

Nearby Locations

GET MORE INFORMATION

9393 W 110th St, Ste 500, Overland Park, KS 66210
Name
Phone*
Message

Go tour this home

1807 Alpine DR